


BEDS4
BATHS2 full 1 partial
SQUARE FEET2,168
MLS#PACT2130310
STATUSCOMING SOON
PROPERTY TYPEResidential - Single Family
SCHOOLWEST CHESTER AREA
Property Description
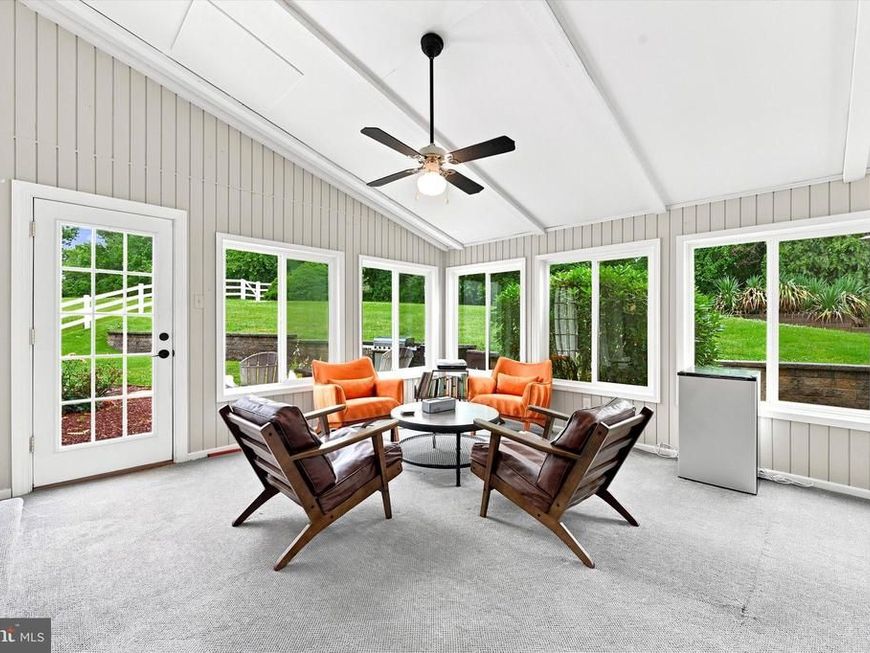
Welcome to this beautifully updated 4-bedroom, 2.5-bath Colonial, ideally situated on a private 1.4-acre cul-de-sac lot in sought-after Westtown Township within the award-winning West Chester Area School District. Backing directly to the picturesque Westtown School property and open farmland, this home offers a rare combination of privacy, scenic views, and an unbeatable location. A flagstone walkway leads to the covered front entryway, creating a warm first impression before stepping into the spacious foyer. The formal living and dining rooms are filled with natural light and feature hardwood flooring, elegant crown molding, wainscoting, and oversized windows, offering the perfect setting for both everyday living and entertaining. The heart of the home is the beautifully renovated kitchen, complete with custom cabinetry, granite countertops, stainless steel appliances, a propane gas range, pantry, breakfast bar, and hardwood floors. The spacious family room is designed for gathering, showcasing exposed beams, recessed lighting, and a stunning floor-to-ceiling stone fireplace with a wood-burning stove. Just off the family room, the four-season sunroom is surrounded by walls of casement windows and offers peaceful views of the backyard, making it a favorite space to enjoy throughout the year. A powder room & a convenient first-floor laundry room with cabinetry and utility sink, and access to the oversized two-car garage complete the main level. The garage also features pull-down attic access, providing abundant additional storage. Upstairs, the spacious primary suite offers generous closet space and a beautifully updated private bath. Three additional bedrooms are all generously sized and share a tastefully renovated hall bathroom with custom tile finishes. Additional attic storage is easily accessible from the hallway. Step outside to your own private backyard retreat. The fenced 1.4-acre property has been thoughtfully landscaped and features a saltwater in-ground pool with spa, multiple decks and patios for entertaining, mature trees for exceptional privacy, and plenty of open space for pets, play, or future outdoor amenities like a fire pit or playset. Conveniently located just minutes from downtown West Chester, shopping, dining, parks, and major commuting routes, this home combines thoughtful updates, exceptional outdoor living, and one of Westtown's most desirable settings. SHOWINGS start at the Open House Friday 7/17 @ 6pm
Property Features
Property Type: Residential - Single Family
Basement: Yes
Basement: Unfinished
Cooling: Central A/C
Fireplaces: 1
Fuel Type: Propane - Leased
Garage: 2
Heating: 90% Forced Air
Home Style: Colonial
Lot Size: 1.40 Acres
Roof Type: Shingle, Pitched
Stories: 3.0
Taxes: $6,409
Year Built: 1977
Feature Descriptions
Accessibility: 2+ Access Exits
Additional Structures: Above Grade, Below Grade
Appliances: Built-In Microwave, Dishwasher, Oven/Range - Gas, Stainless Steel Appliances
Exterior: Stone, Vinyl Siding
Flooring: Ceramic Tile, Hardwood, Carpet
Interior: Combination Kitchen/Dining, Crown Moldings, Exposed Beams, Family Room Off Kitchen
Lot Dimensions: 1.40 Acre(S)
Municipality: WESTTOWN TWP
Parking Notes: 2 Total Parking Spaces
Pet Restrictions: No Pet Restrictions
Sewer: On Site Septic
Special View Info: Trees/Woods
SQFT Above Finished: 2168
SQFT Total Finished: 2168
Structure Type: Detached
Swimming Pool: Saltwater, Heated, In Ground, Pool/Spa Combo
Total Garage/Parking Spaces: 2
Water: Well
Local Schools
High School: WEST CHESTER BAYARD RUSTIN
Middle School: STETSON
School District: WEST CHESTER AREA
Listed By / Shown By
Listed By
Agency Name: CG Realty, LLC
Agency Phone: 6105665182
Shown By
Agent Name: Mike Thomas
Agent Phone: (717) 332-0823
Agency Title: Berkshire Hathaway HomeServices Homesale Realty

 First American
Estimate Your Payment
Estimated Payment
$ 2,797.08 per month $2,000.78 Principal & Interest $534.08 Property Tax $262.21 Homeowner's Insurance


 Corporate Office - 215 S Centerville Rd. Lancaster, PA 17603
1106 Station Way | MLS# PACT2130310
This single family home located at 1106 Station Way, West Chester, PA 19382 is currently listed for sale with an asking price of $899,000. This property was built in 1977 and has 4 bedrooms and 2 full and 1 partial baths with 2168 sq. ft. Station Way is located within the WEST CHESTER AREA school district. Search West Chester real estate on www.yorkpahomes.com today.